When overhead structural I-beams, LVL support beams, or HVAC ductwork block the path of a central trolley rail, installing a standard garage door opener becomes an engineering challenge. DIY forums offer disjointed workarounds, while basic contractor sites often push wall-mount openers without mentioning key spatial prerequisites. This guide delivers precise dimensional criteria, cost analyses, and trade-offs to help you select the ideal solution for your garage layout.
Opener Installation Around a Ceiling Beam or Ductwork
Published: Oct 14, 2026
Measuring Your Obstruction and Overhead Envelope
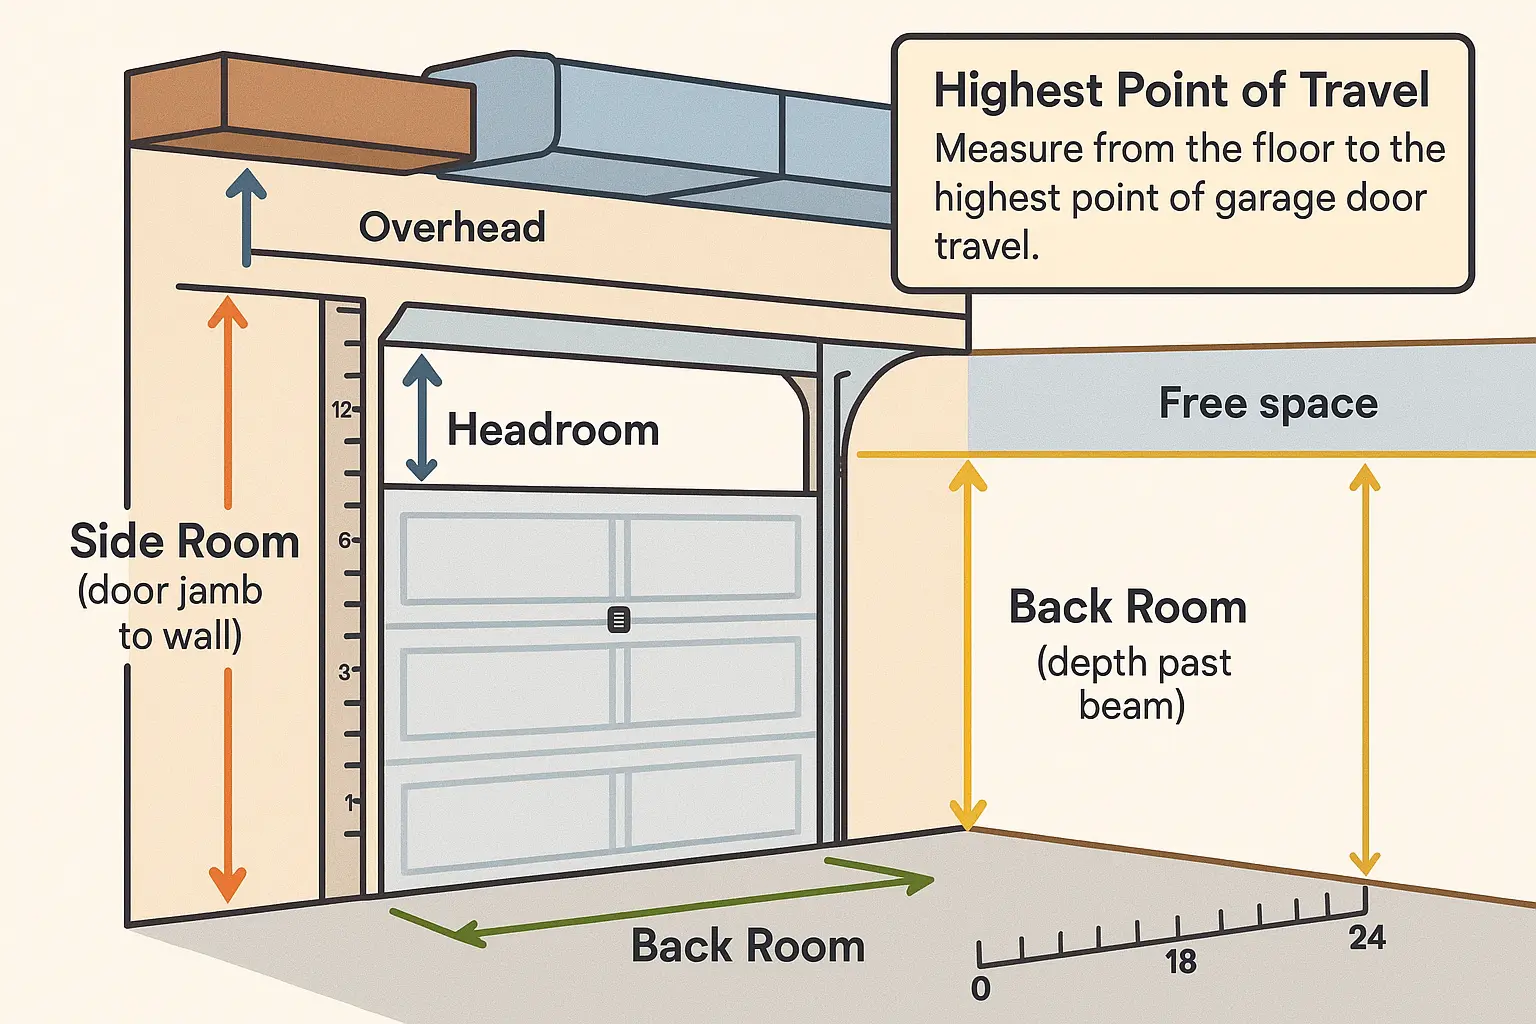
Before choosing hardware, you must establish exact measurements for your garage’s spatial envelope. Standard central trolley openers require 10 to 12 inches of vertical clearance above the door’s highest point of travel. When beams or ductwork interrupt this space, three critical measurements dictate your options:
- Headroom: Distance from the top of the door opening to the lowest overhead obstruction (beam, duct, or ceiling).
- Sideroom: Distance from the door jamb to the side wall on either side of the opening.
- Backroom: Total depth available from the header past the overhead obstruction.
Wall-Mounted Jackshaft Openers: The Overhead Bypass
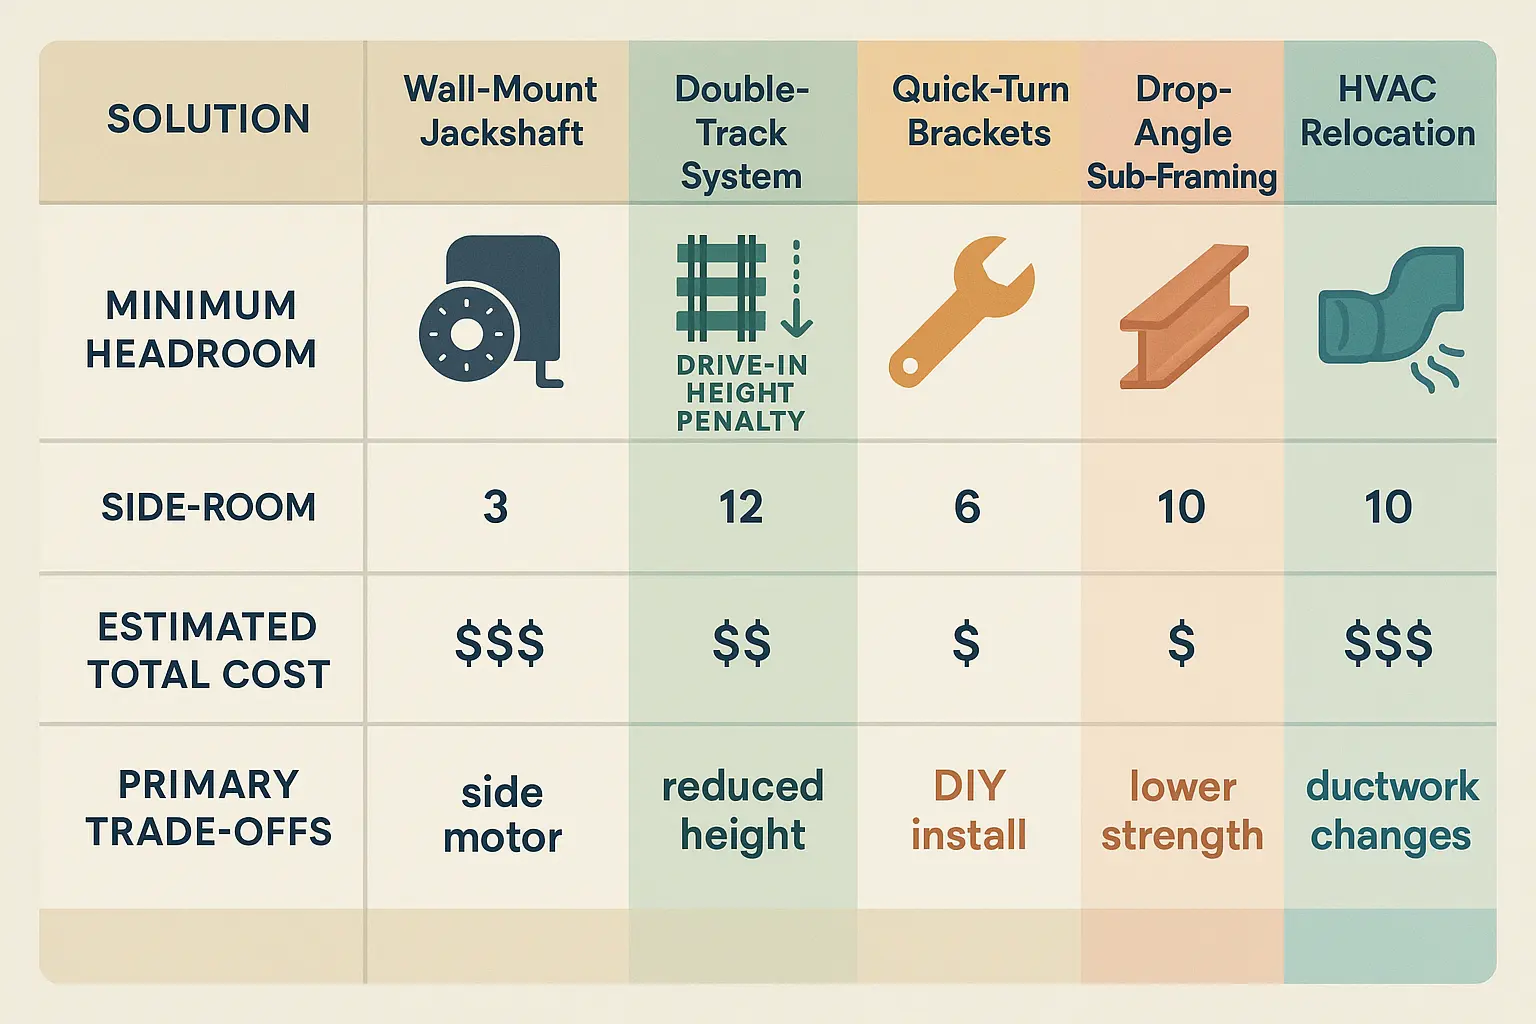
Wall-mounted jackshaft operators (such as the Chamberlain RJO101, LiftMaster 8500W, or Genie 6070H) mount directly to the wall beside the door, completely bypassing central ceiling obstructions. Total hardware and installation costs typically range from $600 to $1,100 ($350–$650 for the unit alone).
However, jackshaft units require strict physical prerequisites:
- Side-Room Clearance: A minimum of 8.5 inches between the door jamb and side wall.
- Vertical Clearance: At least 3.0 inches of open space above the torsion bar.
- Spring System: Compatibility requires a continuous front torsion shaft. Wall-mount openers cannot operate with extension spring systems.
If your home currently utilizes extension springs, you must understand how a garage door spring works and convert to a front torsion system ($200–$400 retrofit cost) before selecting a jackshaft opener.
Low-Headroom and Double-Track Conversion Kits
If restricted side-room prevents installing a jackshaft unit, ceiling-mounted alternatives can work around low overhead clearances:
- Double-Track Low-Headroom Kits: These track systems stack an upper horizontal track for the top panel rollers, reducing headroom requirements to 4.5 inches for extension springs or 9.5 inches for torsion springs. Hardware costs range from $100 to $300.
- Quick-Turn / Super-Sneaky Brackets: Specialized top-panel brackets pivot the top door section earlier during travel, operating in spaces with only 2.0 to 6.0 inches of headroom ($50–$120 hardware cost).
Critical Trade-Off: Low-headroom track modifications cause a 4.5 to 6.0-inch reduction in top drive-in vehicle clearance when fully open. High-profile SUVs, lifted trucks, or vehicles with roof racks may scrape if overhead clearance is restricted.
Custom Structural Angle-Iron Framing
When an I-beam or HVAC duct hangs mid-garage, technicians can drop-hang angle-iron sub-framing beneath or in front of the obstruction. Heavy-gauge perforated angle iron creates a rigid, vibration-isolated sub-frame to secure a central drawbar rail ($40–$100 DIY materials). While effective, this lowers the motor head position, which can create a head clearance hazard in low garages.
HVAC Ductwork Relocation vs. Drywall Trenching
Relocating structural HVAC ductwork costs between $1,200 and $3,500+, making it the most expensive method to resolve rail interference. Consequently, some homeowners consider trenching or slotting ceiling drywall around the rail.
Cutting garage ceiling drywall compromises the building’s fire-wall envelope between the garage and upper living spaces under standard building codes (IRC/IBC).
Unsealed ceiling cutouts allow hazardous carbon monoxide, volatile fumes, and pests to enter residential living quarters. Any drywall trenching requires full fire-rated drywall boxing and smoke-seal insulation.
Frequently Asked Questions
Can I use a wall-mount jackshaft opener if my door has extension springs?
No. Wall-mount jackshaft openers drive the door directly via the torsion shaft. If your garage currently uses extension springs, you must complete a garage door spring installation to convert the door to a torsion system before installing a jackshaft unit.
How much drive-in height will I lose with a low-headroom double-track kit?
A low-headroom double-track kit reduces clear drive-in height by 4.5 to 6.0 inches when the door is fully raised. Measure your vehicle clearance carefully if you drive a lifted truck or SUV with roof racks.
What should I do if my ceiling ductwork completely blocks the door opener path?
If side clearance permits (8.5 inches minimum), installing a wall-mount jackshaft opener is the most cost-effective solution. If side room is unavailable, drop-hanging custom angle-iron framing below the ductwork or hiring an HVAC contractor to relocate the duct are your primary options.
Selecting the right hardware for complex overhead obstacles requires accurate spatial measurements and technical expertise. Contact our team today for professional advice or emergency garage door service. For comprehensive opener fittings, trust our certified technicians for dependable 24 hour garage door repair.