Non-Standard Openings in Older Homes: Sizing a New Garage Door


Published: Oct 5, 2026

If you own a home built before 1970, you already know it has character. The hand-crafted woodwork, unique architectural lines, and historical charm are irreplaceable. However, when it comes time to replace an aging garage door, that character can quickly turn into a high-friction engineering puzzle.

Older carriage houses and legacy garages rarely match modern rough opening dimensions. Settled foundations, warped timber headers, and unlevel concrete floors make standard off-the-shelf doors a challenging fit. As a homeowner evaluating your options, you generally face a pivotal crossroad: Do you pay a premium for a custom-manufactured door, or do you hire a professional to structurally reframe the opening?

Making the wrong decision can lead to costly mistakes, track binding, or ordering a non-refundable custom door that doesn’t fit. Navigating this transition requires a clear, methodical approach to find the safest and most cost-effective path forward.
The 5-Point Older Home Sizing Protocol (With Diagnostics)


Before exploring product catalogs, you must capture the exact structural parameters of your current opening. Do not simply measure your existing garage door panels; instead, measure the finished physical opening where the door will actually sit.

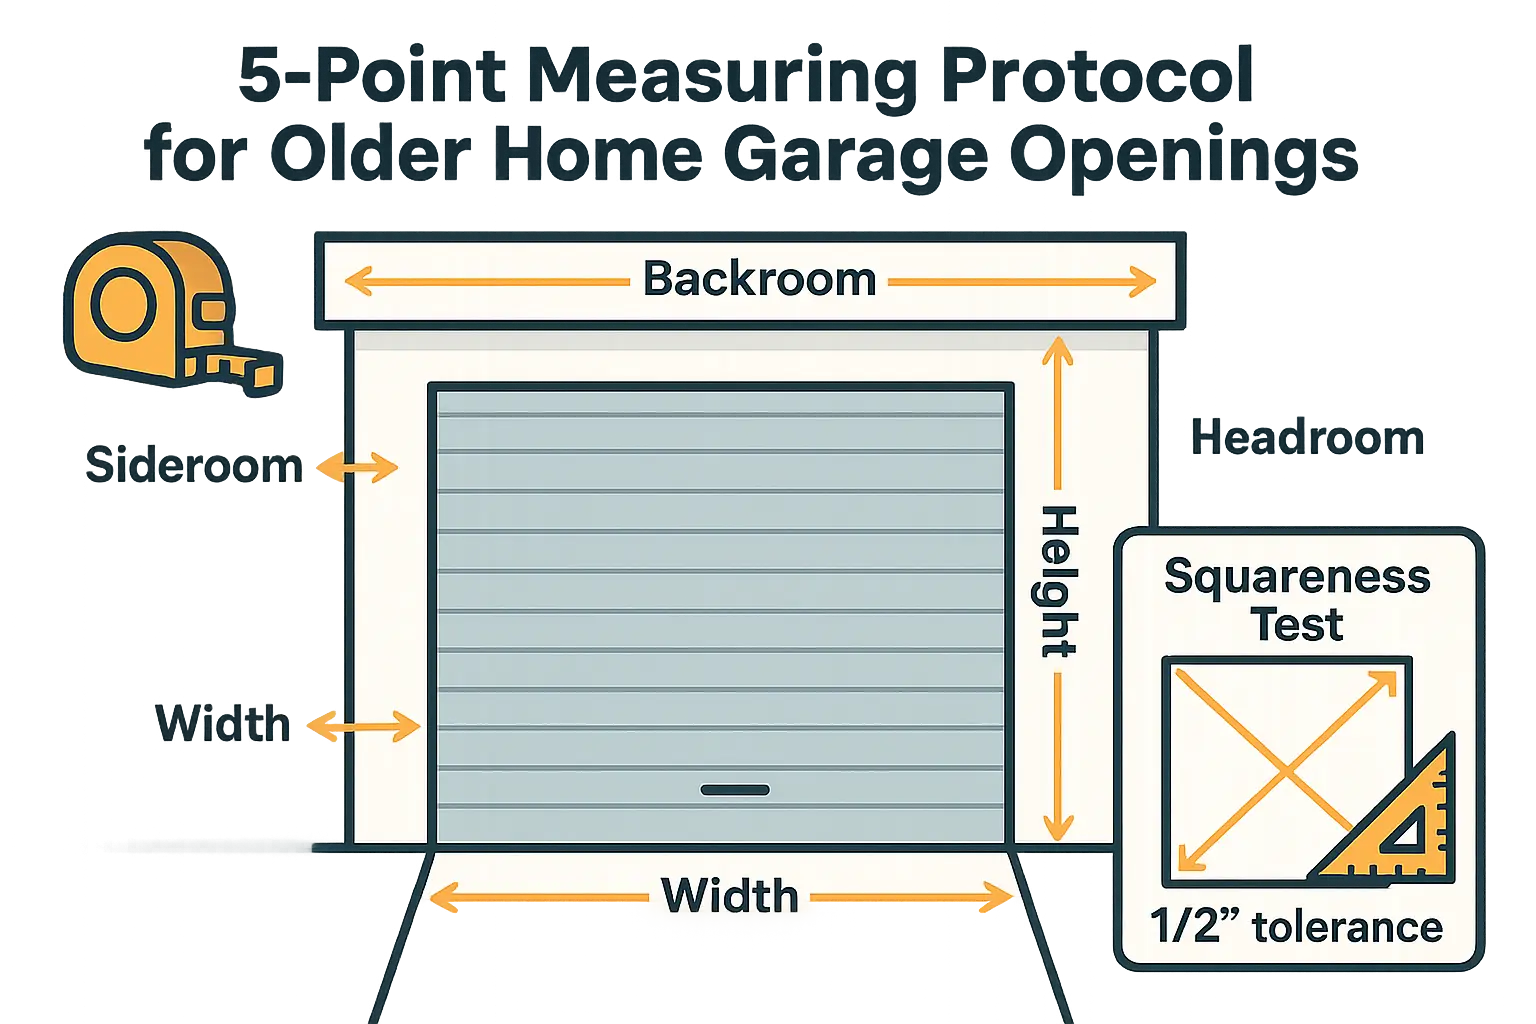
This visual breaks down the essential 5-point measuring protocol for accurately sizing non-standard garage door openings in older homes, helping homeowners avoid costly errors by measuring width, height, headroom, sideroom, backroom, and checking squareness.

1. Width

Measure the distance between the inside of the left and right wood jambs. In older, shifting homes, take this measurement at three distinct points: the top, the middle, and the bottom. Use the narrowest measurement.

2. Height

Measure from the floor to the underside of the header beam. Take this measurement at both the left and right sides, as older concrete slabs frequently slope or settle unevenly.

3. Headroom

This is the vertical space above the header to the lowest ceiling obstruction, such as plaster joists, gas lines, or light fixtures.

4. Sideroom

Measure the distance from the inside edge of the jamb to the adjacent wall. Vertical tracks require clearance; if your framing sits flush against a masonry sidewall, space will be restricted.

5. Backroom

Ensure there is enough depth inside the garage to accommodate the door in its fully open horizontal position, keeping an eye out for low rafters or vintage shelving.

The Diagonal Squareness Test

In century homes, a shifting foundation can make an opening look square when it is actually skewed. Measure diagonally from the top-left corner to the bottom-right corner, and then from the top-right to the bottom-left.

If these two diagonal measurements differ by more than 1/2 inch, standard track adjustments cannot compensate. Installing a door into an out-of-square opening will cause track binding and water infiltration. In these cases, you must physically square the opening or adjust the framing to properly align garage door tracks.


Interactive Decision Matrix: Custom Sized Door vs. Reframing the Opening


When your measurements don’t align with modern standards, you must evaluate the financial and functional trade-offs of ordering a custom-built door versus structurally adapting your opening.

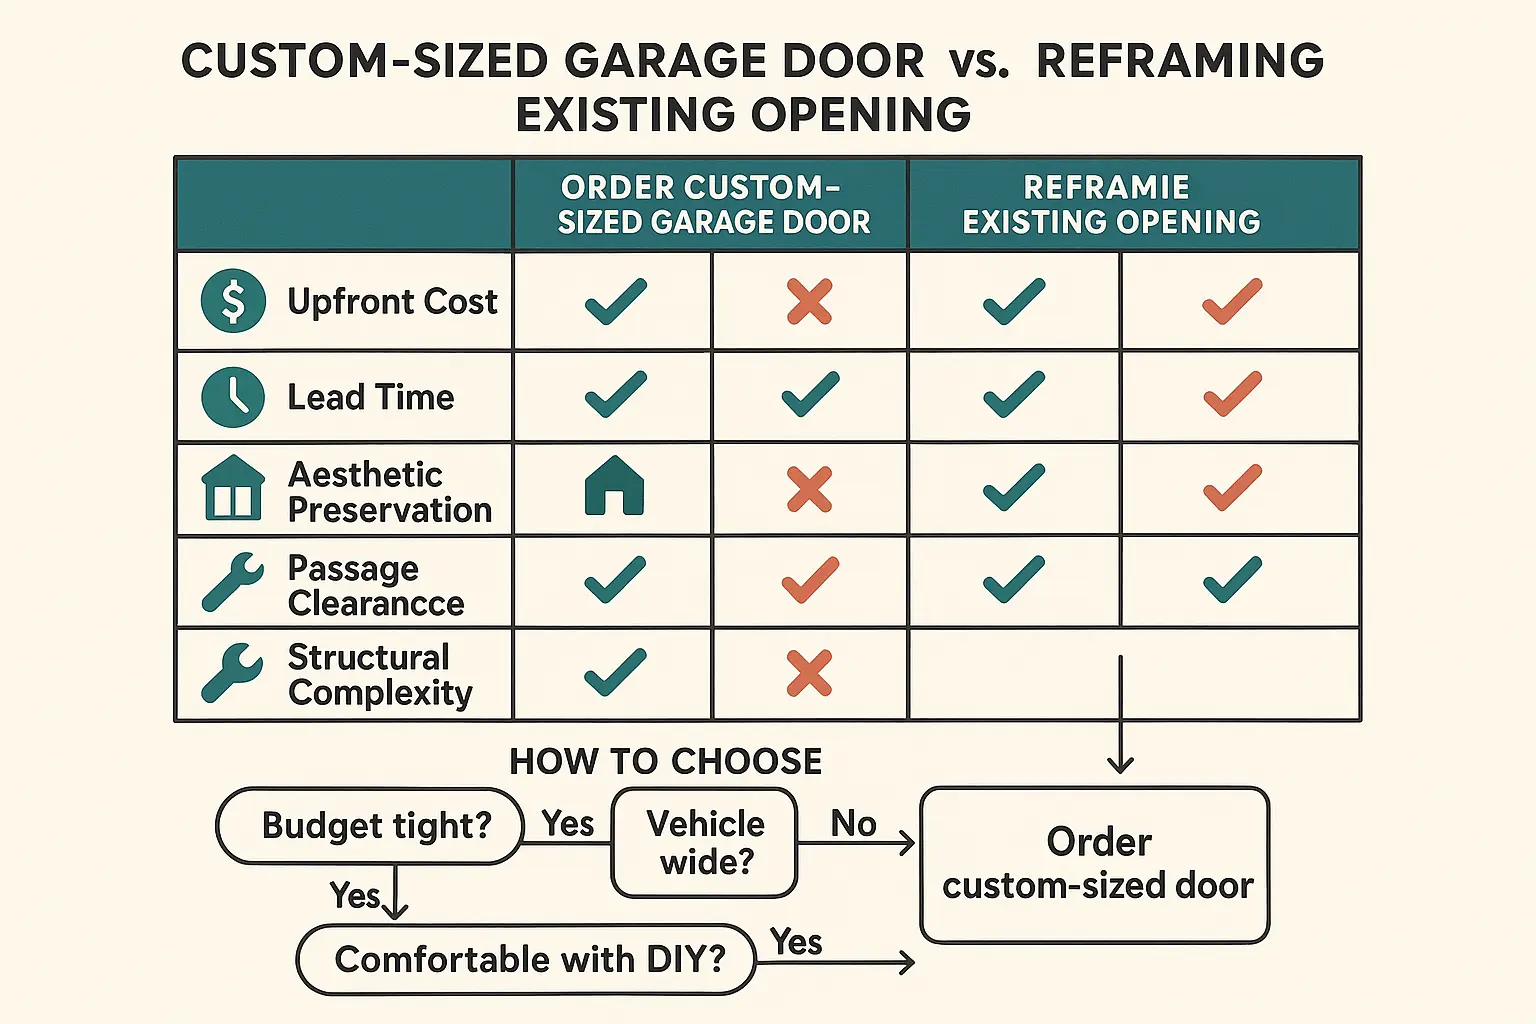
This comparison chart clarifies the critical decision of whether to custom order a garage door or reframe the opening, empowering homeowners with cost, timeline, and practical trade-off insights for non-standard garage door projects.

Decision Factors Option A: Order a Custom-Sized Door Option B: Reframe Opening to Modern Standard
Upfront Cost High (15%–30% manufacturer upcharge) Lower door cost + $250-$600 carpenter labor
Lead Time Extended (adds 2–4 weeks to delivery) Standard delivery (immediate or stock)
Aesthetic Preservation Superior: Keeps original architectural proportions intact Variable: Packing out jambs can narrow the visual trim width
Passage Clearance Keeps maximum width for modern vehicles May reduce width by 2–4 inches
Structural Complexity None (door is built to fit the opening) Moderate (requires structural header review)

The “Mirror Clearance” Warning

While framing an 8’4″ opening down to a standard 8’0″ opening is often the most economical path, it is vital to evaluate vehicle clearances first. Reducing the width by packing out the jambs with dimensional lumber can leave modern trucks or SUVs with less than two inches of clearance on either side of their side mirrors, increasing the risk of vehicle damage.

For multi-car garages, homeowners sometimes choose to convert 2 single garage doors to double openings to maximize drive-through width, though this requires major structural header support.


Historic Preservation & Legacy Architectural Solutions


If you live in a historic district or have an HOA with strict guidelines, visual preservation is paramount. Traditional swing-out carriage doors offer a classic look, but they lack the insulation, convenience, and security of modern systems.

You can preserve this timeless look by opting for sectional carriage style garage doors that look like classic swing-outs but roll overhead. To complete the historic aesthetic, consider replacing garage door trim with custom-milled wood casings that mirror the original architectural framing.


Technical Troubleshooting for Legacy Garages


Older garages frequently present unique technical obstacles that require specialized hardware.

Overcoming Low Headroom

Standard torsion spring systems require at least 12 inches of headroom (15 inches if you are adding an automatic opener). In historic carriage houses with low ceilings, this space is rarely available.

By using a specialized low headroom garage door track system, you can operate a sectional door in as little as 4.5 to 6 inches of clearance. Planning an ideal garage door low headroom installation ensures that tracks are mounted at a precise angle, preventing the top section of the door from binding against low-hanging ceiling joists.

Combating Sloping Floors and Drafts

Older concrete slabs often settle unevenly, leaving gaps at the bottom corners when a level door is closed. To prevent draft and moisture infiltration, avoid cutting the door panel. Instead, install a heavy-duty, adjustable bottom astragal seal and professional garage door weather stripping to close gaps up to 2 inches thick, ensuring a tight seal against uneven ground.


Actionable Assessment Checklist


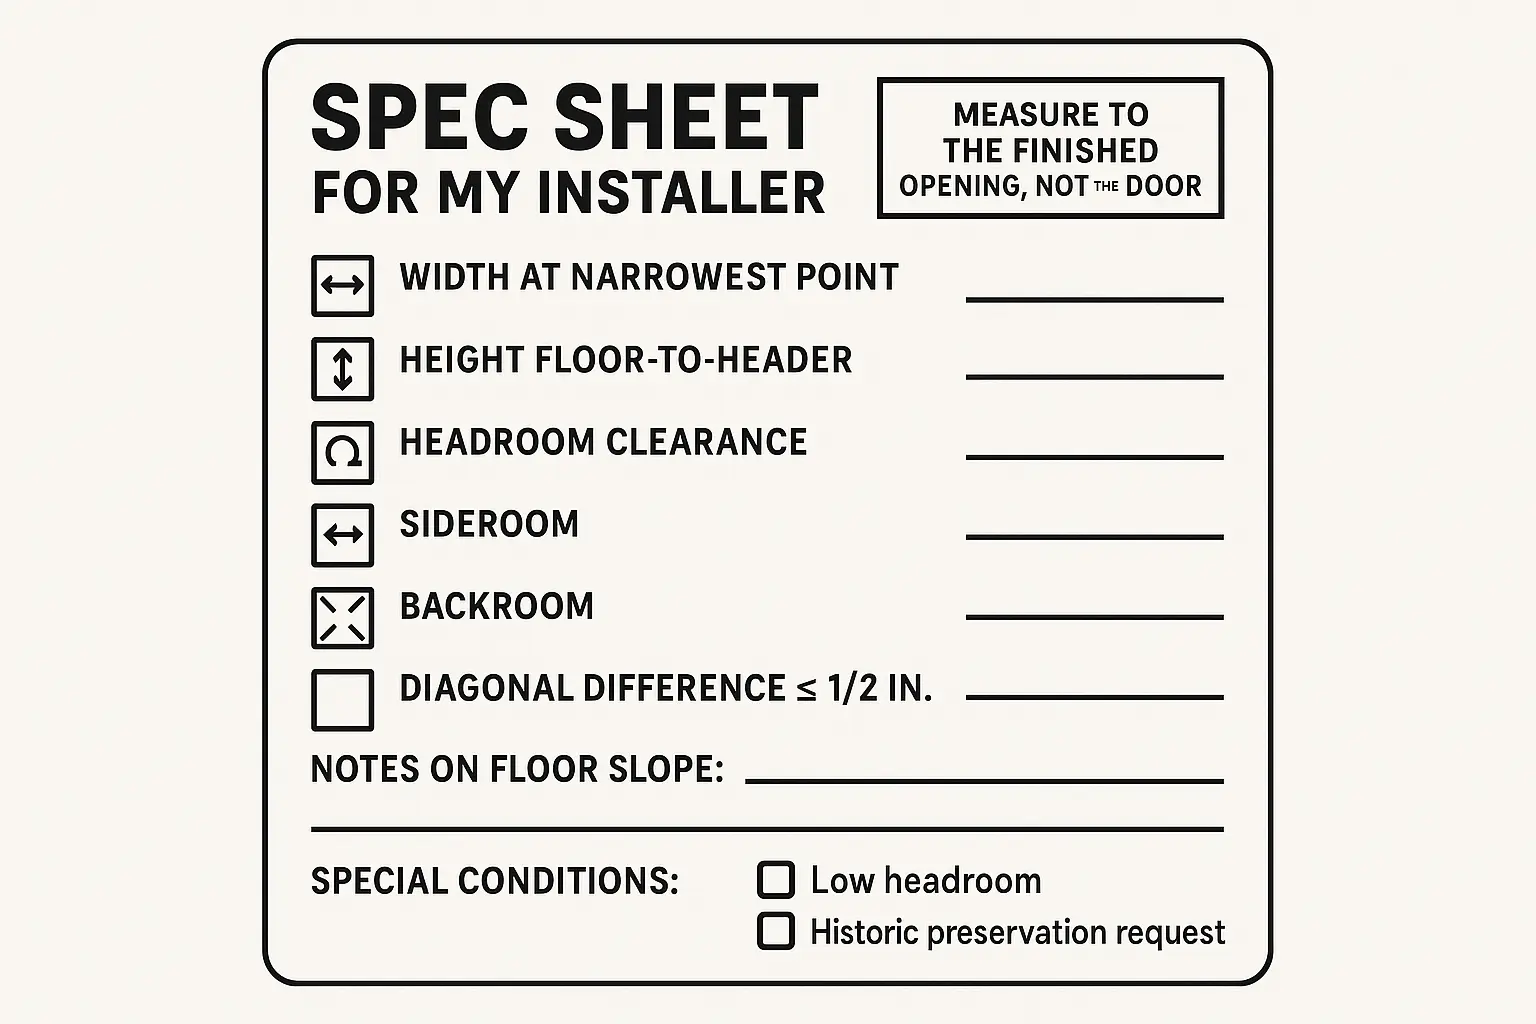
Before reaching out to an installer, print or save this quick checklist to ensure you have gathered the right structural details.

This checklist serves as a simple, easy-to-follow memory aid to ensure accurate and complete measurement gathering for older home garage door openings, reducing anxiety and improving installer communications.


Navigating Your Installation with Confidence


Replacing a garage door in an older home requires careful planning and precise execution. By accurately measuring your opening and understanding the trade-offs between a custom door and reframing, you can protect your budget while preserving your home’s architectural charm. Partnering with experienced professionals ensures that even the most complex, non-standard opening can be fitted with a safe, secure, and beautiful garage door that performs reliably for decades.

Frequently Asked Questions


What happens if my garage opening isn't perfectly square?

If the diagonal measurements differ by more than 1/2 inch, the opening is out of square. Installing a new door without adjusting the framing will cause binding, premature cable wear, and air gaps. A professional installer must shim the tracks or adjust the jambs to square the system.

How much headroom is required for a standard garage door installation?

Standard torsion spring systems require a minimum of 12 inches of vertical clearance (or 15 inches if adding a motor). For low-ceiling garages, low-headroom double-track hardware can reduce this requirement to 4.5 to 6 inches.

Is it cheaper to buy a custom door or reframe a non-standard opening?

Reframing an opening using dimensional lumber generally costs between $250 and $600 in materials and labor. This is often more cost-effective than ordering a custom-sized door, which typically carries a 15% to 30% manufacturer price premium and adds 2 to 4 weeks to delivery times.


Contact / Request a Call